Hal Mathews

BEDS3
BATHS3 full 1 partial
SQUARE FEET2,520
MLS#3637660
STATUSActive
PROPERTY TYPEResidential - Single Family
SUBDIVISIONWinfield Hts
Property Description
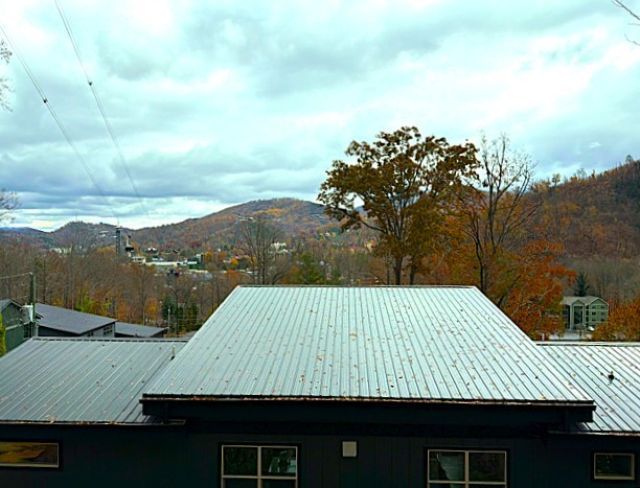
New Construction and Great Smoky Mountains View! 3 BD, 3 full and 1 1/2 BA., two levels with over 2,500 sq ft! Features of this property include an open living room, dining room and kitchen combination, beautiful fireplace, along with very spacious bedrooms and bathrooms, a game room and much more! Each level has a huge deck for outdoor relaxation and entertainment. In addition to the wonderful mountain view and a great Gatlinburg location, this custom two-level home is designed for everyone to enjoy and is perfect for a successful short-term rental! Built by a contractor who has built many homes in this area is known for excellent workmanship, and top-notch materials. Easy access from the Parkway in Gatlinburg-no steep hills to climb and a short drive to attractions, restaurants and shopping found in Gatlinburg, Pigeon Forge, and the Great Smoky Mountain National Park. Anticipated completion March 2027. More photos will be added as construction progresses. Tax record assessment/amount is for the vacant lot before build.
Property Features
Property Type: Residential - Single Family
Basement: None
Cooling: Central Air
Fireplaces: 1
Heating: Central
Home Style: Craftsman
Lot Size: 0.32 Acres
Stories: 2.0
Taxes: $232
Year Built: 2027
Feature Descriptions
Appliances: Electric Range, Dishwasher, Microwave, Refrigerator
Days on Site: 2
Exterior: Frame
Fireplace: Gas
Flooring: Luxury Vinyl
Laundry: Electric Dryer Hookup, Washer Hookup
Lot: Views
Lot Dimensions: 100M X 182 X IRR
Parcel#: 126O B 02600 000
Patio/Porch: Porch, Covered
Sewer: Public Sewer
Topography: Views
Utilities: Water Available
Water: Public
Listed By / Shown By
Listed By
Agency Name: Karen Whitlock Realty
Agency Phone: 8657744848
Shown By
Agent Name: Hal Mathews
Agent Phone: (931) 320-1578
Agency Title: Crye-Leike Real Estate Services

Source: Nashville MLS
Estimate Your Payment
Estimated Payment
$ 3,165.87 per month $2,781.96 Principal & Interest $19.33 Property Tax $364.58 Homeowner's InsuranceChange Payment Information

Member Participants (and their affiliated licensees, if applicable) shall indicate on their websites that IDX information is provided exclusively for consumers’ personal non-commercial use, that it may not be used for any purpose other than to identify prospective properties consumers may be interested in purchasing, that the data is deemed reliable but is not guaranteed by MLS GRID, and that the use of the MLS GRID Data may be subject to an end user license agreement prescribed by the Member Participant’s applicable MLS if any and as amended from time to time. MLS GRID may, at its discretion, require use of other disclaimers as necessary to protect Member Participant, and/or their MLS from liability.
Based on information submitted to the MLS GRID. All data is obtained from various sources and may not have been verified by broker or MLS GRID. Supplied Open House Information is subject to change without notice. All information should be independently reviewed and verified for accuracy. Properties may or may not be listed by the office/agent presenting the information.
Privacy Policy / DMCA Notice / ADA Accessibility


This site is hosted, designed and copyright
© 1994 - 2026 by
Delta Media Group, Inc. -- Patent Pending --
473 Winfield Heights Rd | MLS# 3637660
This single family home located at 473 Winfield Heights Rd , Gatlinburg, TN 37738 is currently listed for sale with an asking price of $1,250,000. This property was built in 2027 and has 3 bedrooms and 3 full and 1 partial baths with 2520 sq. ft. Winfield Heights Rd is located in the Winfield Hts subdivision. Search Winfield Hts real estate on hal.crye-leike.com today.